
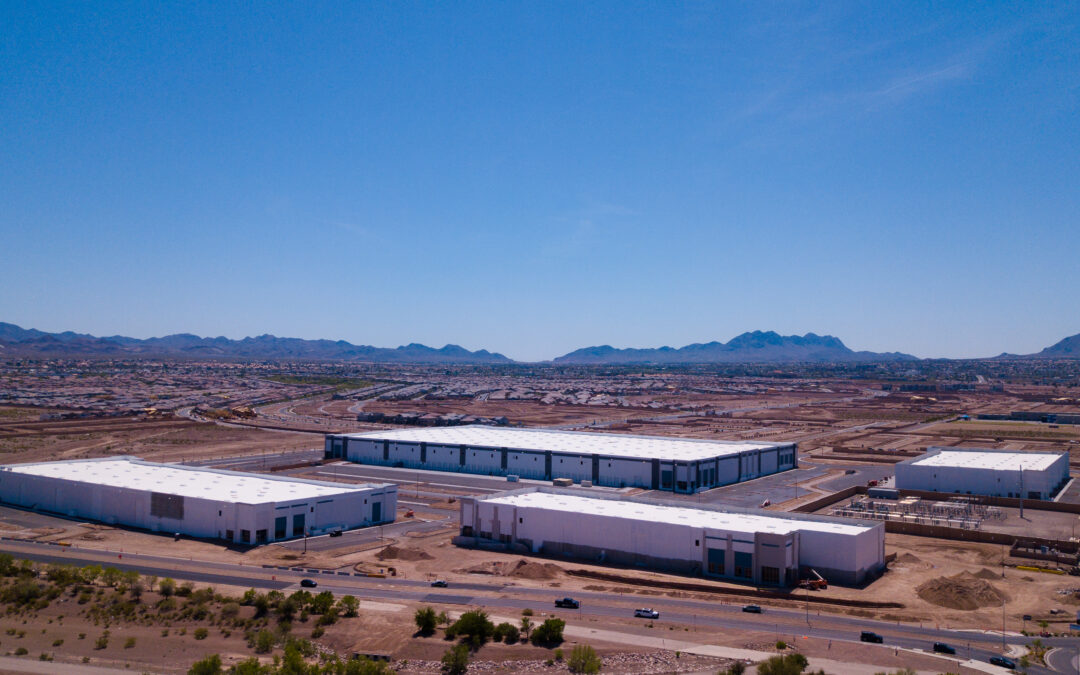
Becknell Industrial’s Galleria project in Henderson, Nevada, demonstrates the company’s ability to execute large-scale speculative developments in highly constrained environments. Located within the Cadence master-planned community, the project required extensive coordination, infrastructure improvements, and innovative problem-solving to deliver more than 672,000 square feet of industrial space across four buildings.
The Challenge
Developing a large industrial park within a predominantly residential master-planned community created unique zoning, screening, infrastructure, and environmental challenges. Becknell needed to coordinate significant off-site improvements, navigate municipal requirements, relocate existing utility infrastructure, and manage the simultaneous construction of four buildings while maintaining project schedule and budget objectives.
Becknell’s Approach
Becknell’s vertically integrated development platform enabled close collaboration with local agencies, consultants, contractors, and utility providers to create an efficient development strategy. The team focused on minimizing site costs, coordinating complex infrastructure improvements, and designing a product aligned with future tenant needs and evolving market expectations.
The strategy focused on:
- Coordinating more than $2 million in off-site infrastructure improvements.
- Managing utility relocation and environmental site constraints.
- Constructing four industrial buildings simultaneously through disciplined scheduling and resource planning.
- Improving project economics through innovative site engineering and material reduction strategies.
The Solution
Becknell successfully delivered a 672,223-square-foot speculative industrial park consisting of four buildings constructed concurrently. Through strategic site engineering, the team reduced import material requirements and generated more than $2 million in savings while maintaining operational standards needed for advanced warehouse and distribution users. The project also incorporated rooftop HVAC systems, enhanced architectural screening, and tenant-focused design features that positioned the development competitively within the Henderson industrial market.
The Galleria project showcases Becknell’s strengths in complex industrial development, strategic problem solving, and integrated project delivery. By overcoming infrastructure, environmental, and entitlement challenges while delivering four buildings on time and on budget, Becknell created a high-quality industrial development that supports long-term tenant demand and future market growth.